The House That Had Everything Except a Sense of Connection
PROJECT
Custom Residence
LOCATION
Surrey, BC
SCOPE
Interior Architecture · Space Planning · Kitchen · Millwork · Lighting · Material Selection
THE CHALLENGE
Yet the house felt disconnected.
The homeowners had purchased a newly built residence with generous floor area, large windows and good-quality construction.
On paper, everything was there.
Yet the house felt disconnected.
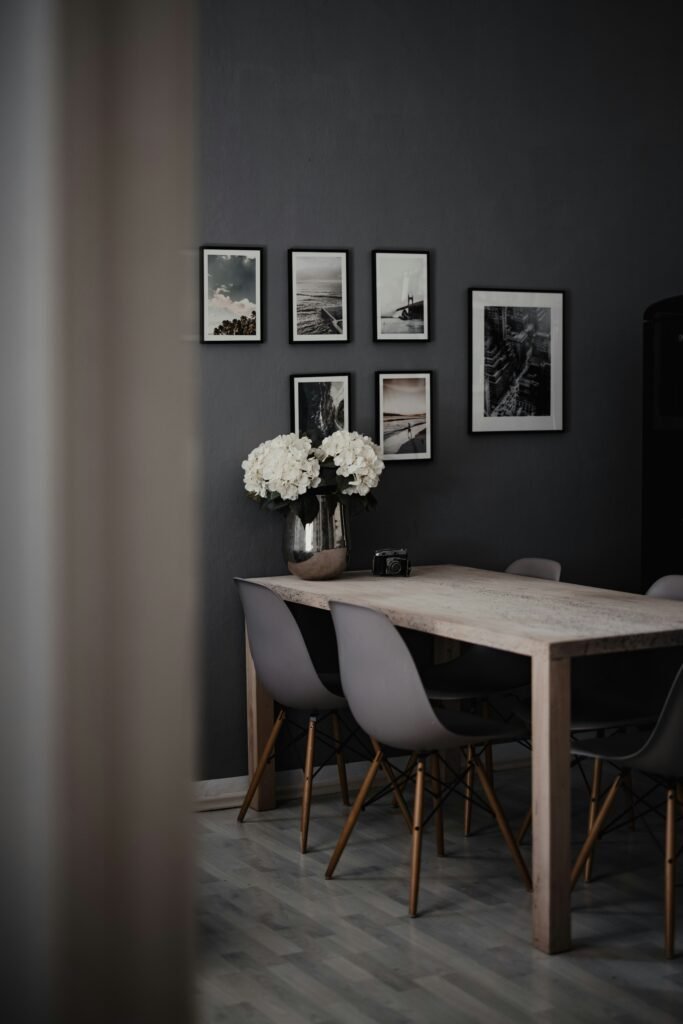
The kitchen was separated from the family room. The dining area felt formal and underused. Circulation spaces consumed valuable floor area, while the main living spaces lacked a strong relationship with one another.
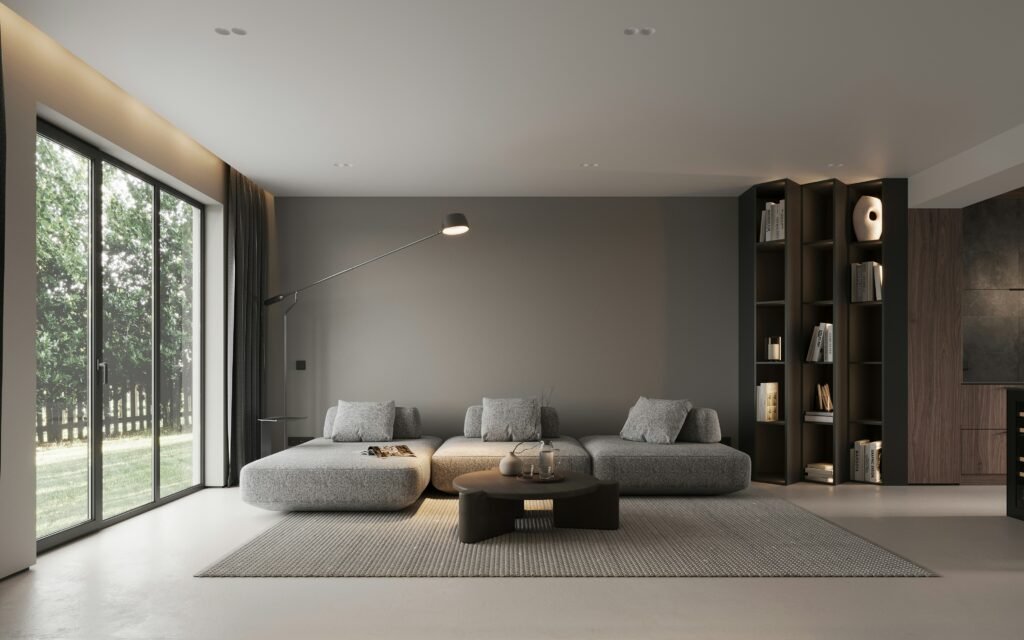
The homeowners wanted a home that felt open, warm and connected to everyday family life—without turning the entire house into one large open room.
THE VAULTORA RESPONSE
Vaultora approached the project as an interior architecture problem rather than a decorating exercise.
The first step was to reconsider how the major spaces related to one another.
A partial wall between the kitchen and family room was removed, while a carefully positioned architectural element was retained to create separation without closing the spaces.
The kitchen was then redesigned around a larger island, creating a natural point of interaction between cooking, dining and family life.
KEY DESIGN MOVES
01
Reconfigured the relationship between kitchen, dining and family areas
02
Introduced a larger central island for everyday interaction
03
Integrated full-height cabinetry to reduce visual clutter
04
Created a concealed pantry behind the kitchen millwork
05
Redesigned the fireplace wall as an architectural focal point
06
Coordinated ceiling details with lighting and millwork
07
Established a consistent material palette throughout the main floor
MATERIAL DIRECTION
Vaultora allowed texture and proportion
Rather than introducing multiple feature materials, Vaultora allowed texture and proportion to create the richness.
01
Warm oak cabinetry
01
Natural stone
03
Soft neutral walls
04
Brushed metal details created a restrained palette.
THE RESULT
The transformation wasn’t about making the house look more expensive.
It was about making the existing square footage work harder.
The kitchen became the social centre of the home. The dining area became connected to everyday life. The family room gained a stronger architectural identity.
The solution wasn't more space.
It was better connected space.
Planning a similar project?
For any enquiries, or just to say hello, get in touch and contact us.